
On Friday, February 20, 2026, the „Kindergartens“ working group of the city of Sankt Goar once again met for a meeting. The focus was on jointly reviewing the current status of the feasibility study for the planned construction of a new kindergarten in Sankt Goar-Fellen.
In addition to the city mayor Falko Hönisch, members of the city council and committees, the kindergarten management and interested citizens, the commissioned architectural firm Becker & Elbert, represented by Mr. Elbert from Koblenz, also participated. The aim of the meeting was to discuss the planning status in advance of an official presentation in the city council and committees, to clarify open points and to include further suggestions.
At the beginning, upon request, Mr. Hönisch informed about the status of a possible container or interim solution.
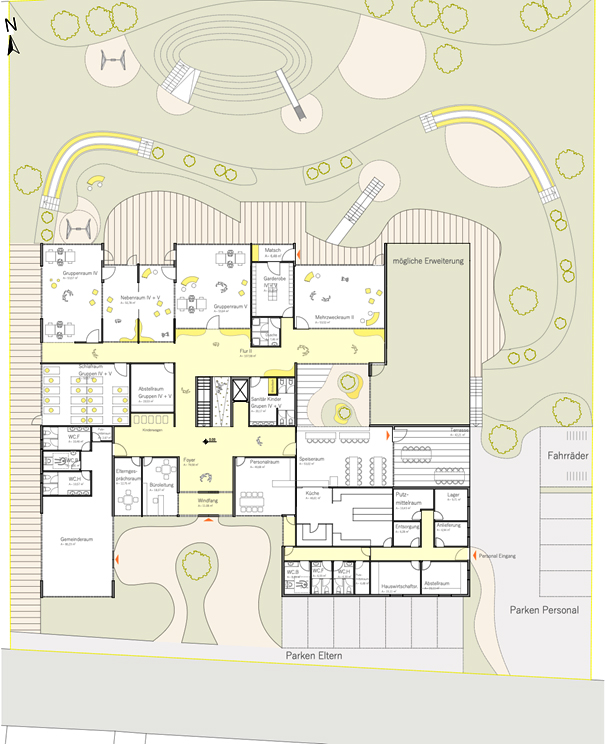
In the further course of the meeting, Mr. Elbert presented two possible variants for the new kindergarten in Sankt Goar-Fellen, including a community room. The basis of the planning is a required interior space requirement of approximately 1,200 m². According to the planners’ assessment, both variants are feasible to implement as two-story buildings and offer the option of expanding to a sixth group in the future.
Option 1 (without bus detour) The project includes an outdoor area of approximately 1,600 m² and 11 parking spaces for cars. Additionally, an additional internal courtyard could be created. The planned community space covers approximately 83 m².
Option 2 (with bus detour loop) would provide an outdoor area of approximately 1,300 m² and 9 parking spaces for cars. The community space would be slightly smaller here, with approximately 71 m². A bus stop would be conceivable, but this also depends heavily on the operation of the daycare center.
In this context, the possibility of establishing a bus service at the end of the Fellen locality was also discussed with the district administration.
In both variants, a wall is created towards the railway, which is also intended to be a playable outdoor area for the children.
It was noted among the participants that in essence, all the suggestions from the previous meetings and the input received from the architectural office could be implemented in one form or another.
The results of this interim feasibility study are now to be presented to the city council and the relevant committees. The goal remains to ensure sustainable and demand-oriented childcare in Sankt Goar-Fellen.
Photos: City of Sankt Goar